Leave a Message

Thank you for your message. We will be in touch with you shortly.

Explore Our Properties

Property Description

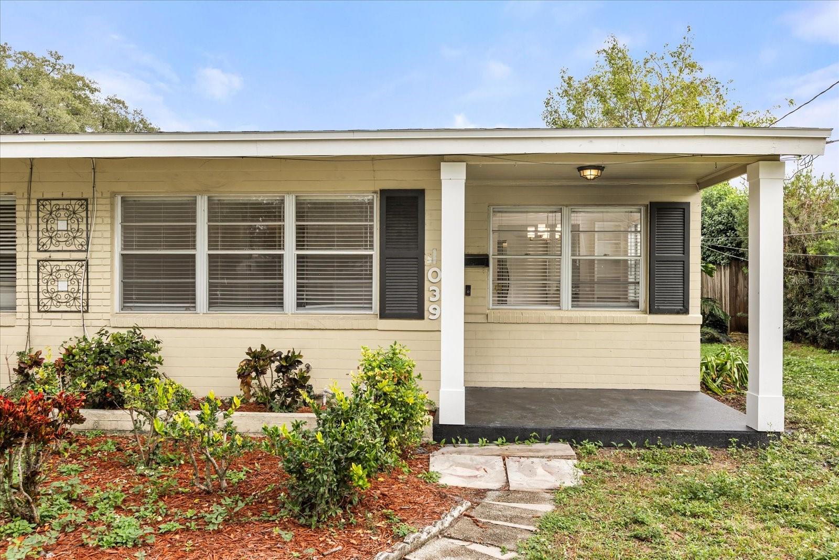
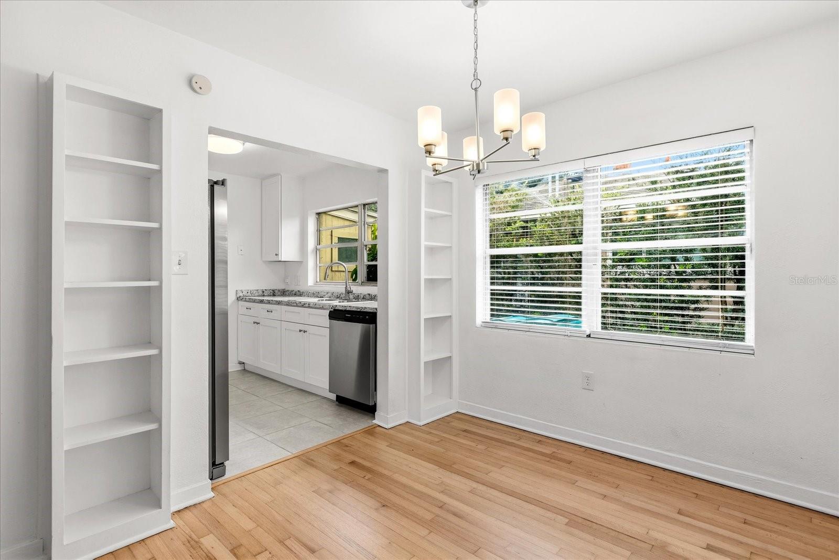
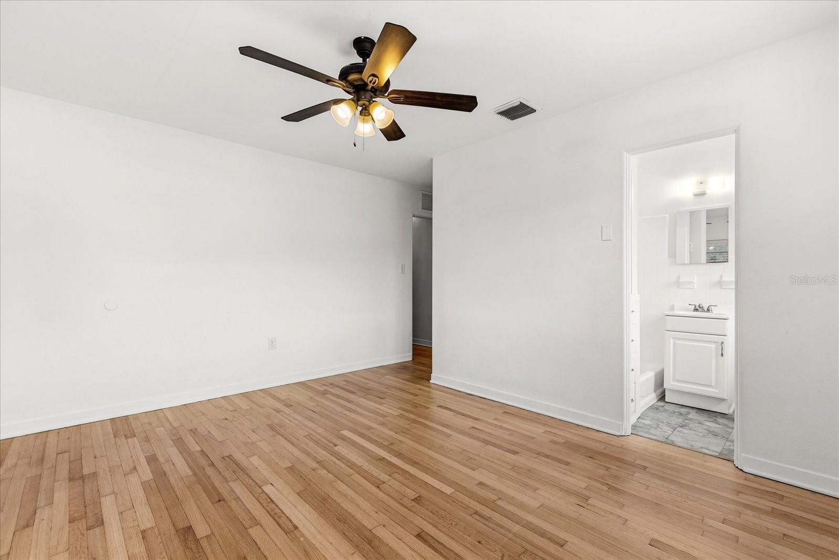
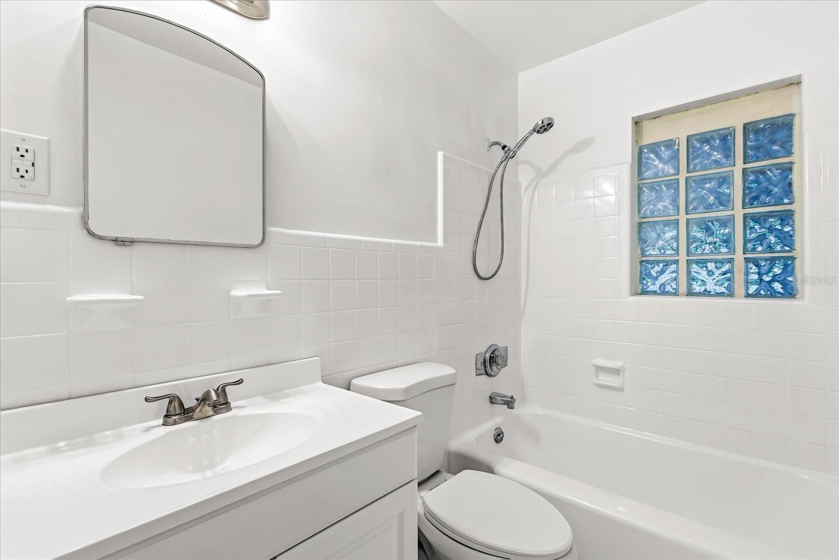
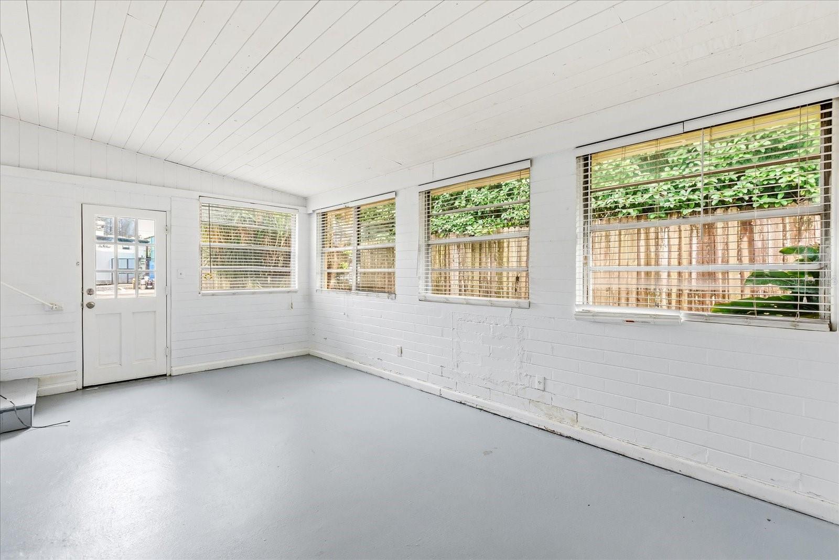
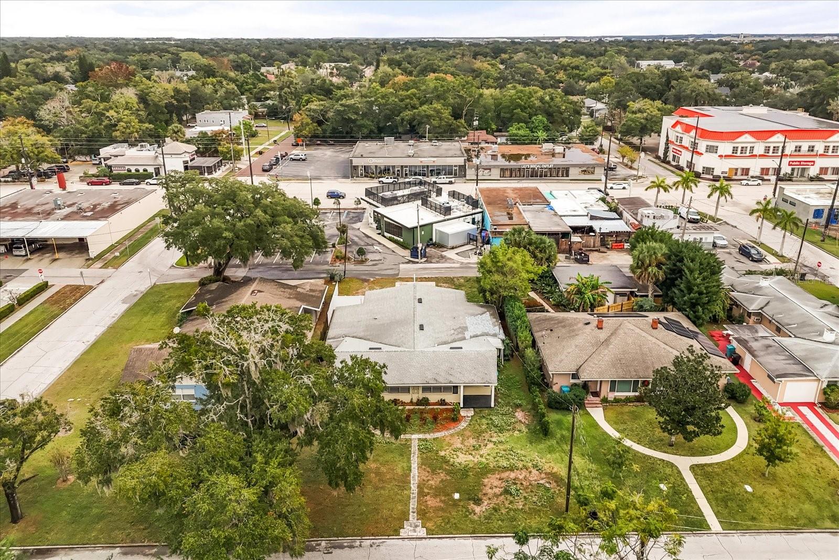
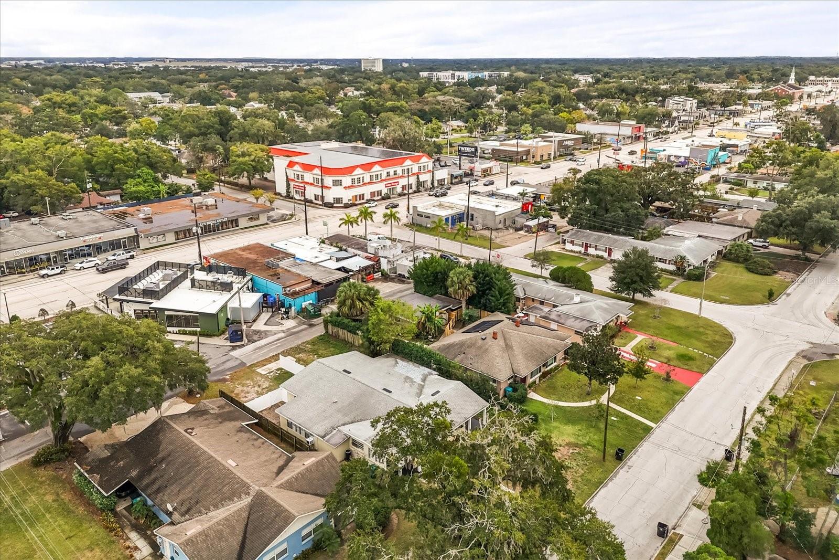
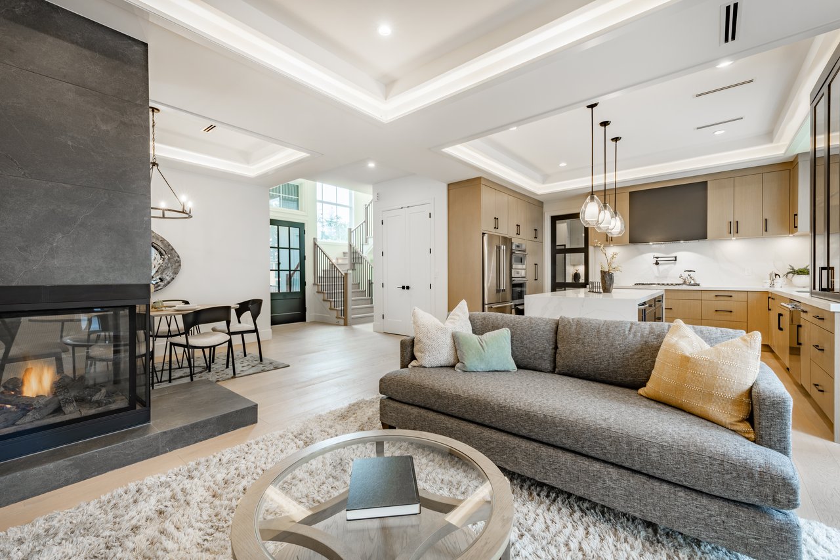
One or more photo(s) has been virtually staged. Welcome to the heart of Orlando! Situated in the vibrant Mills 50 neighborhood, this charming 3-bedroom, 2-bath home with an additional office perfectly blends modern comfort with unbeatable convenience. Step outside and find yourself surrounded by some of the city's best restaurants, cafes, bars, and local shops all within a five-minute walk. Whether it's a night out at Tori Tori, a bite at King Bao, or a stroll to Lake Highland Park, everything you love about Orlando living is right at your doorstep.

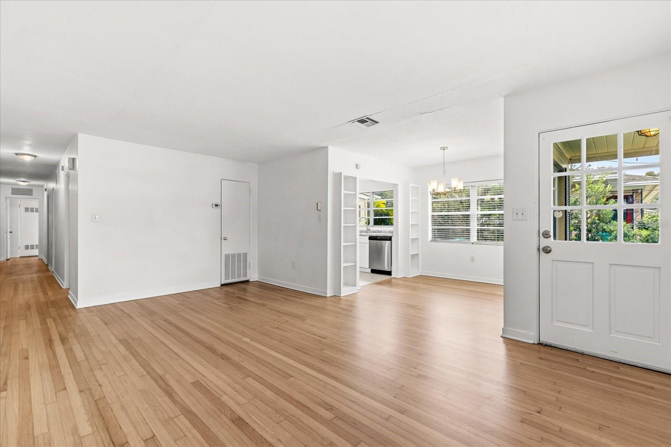
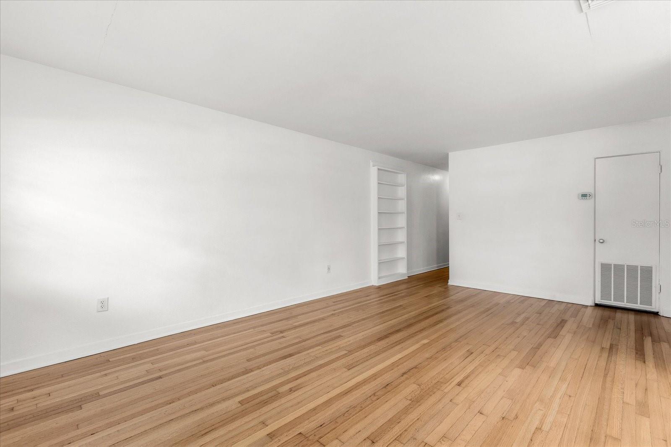
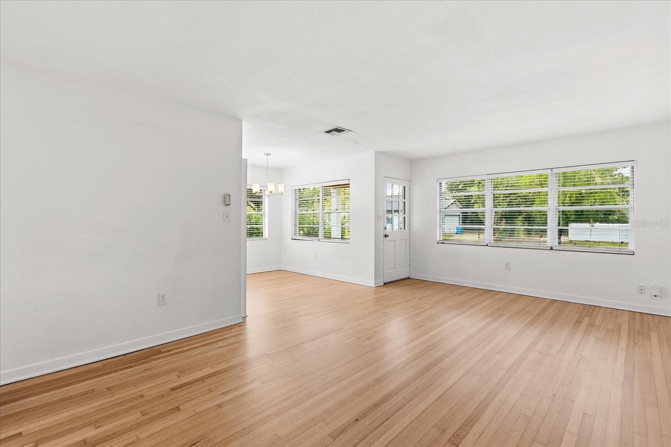
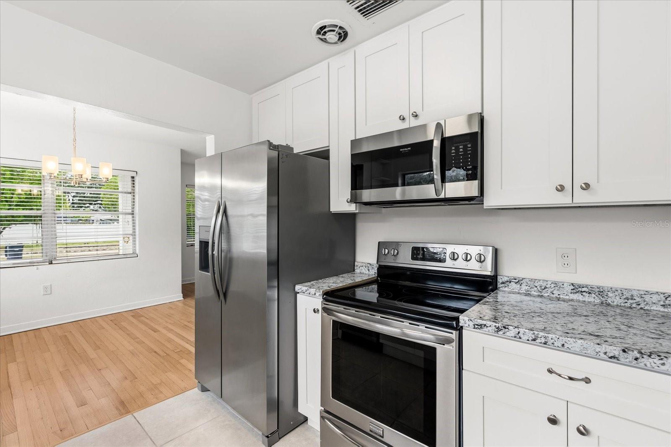
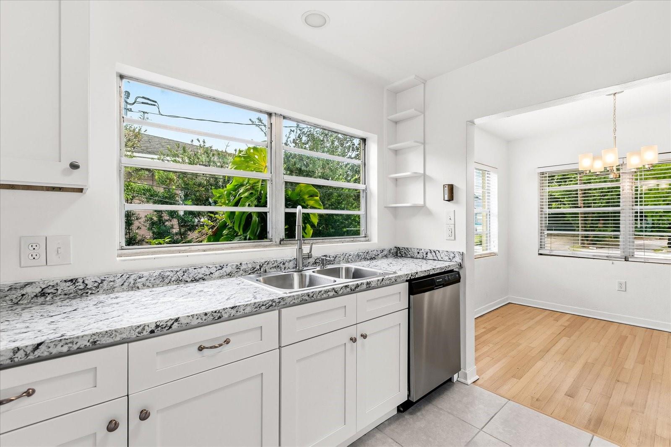
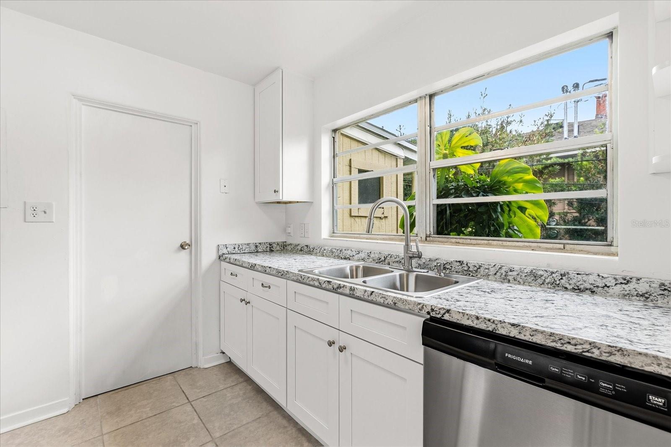
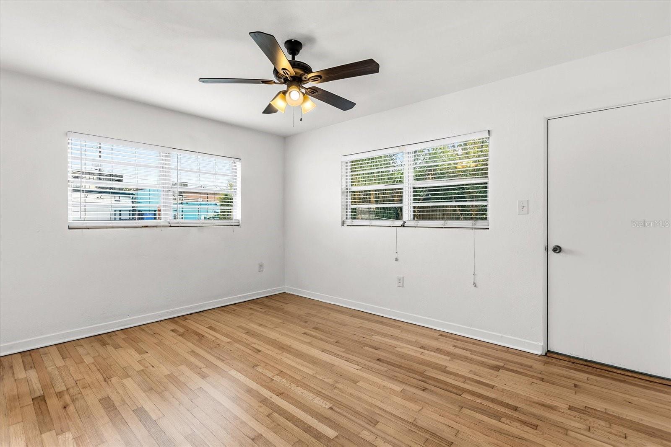
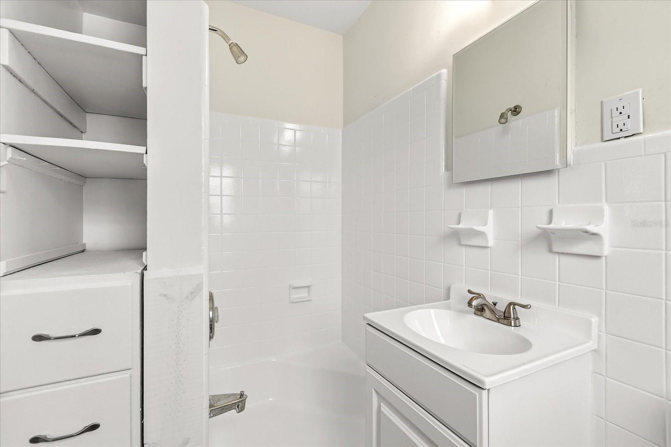
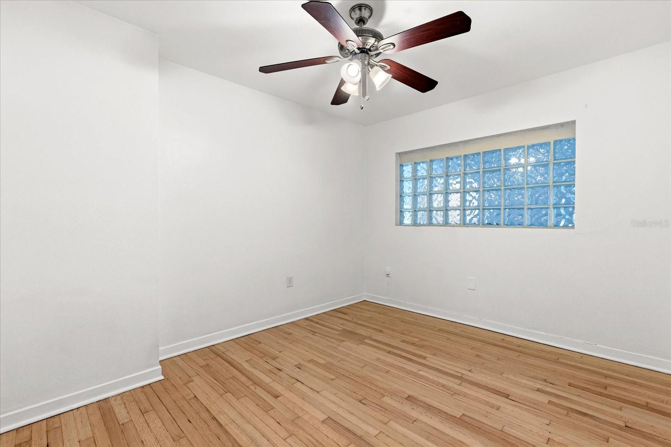
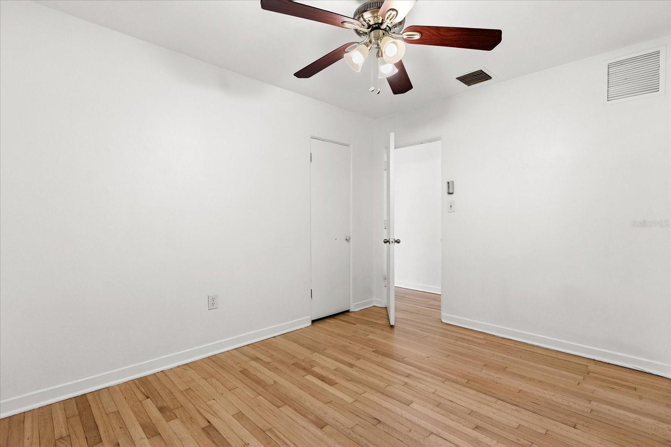
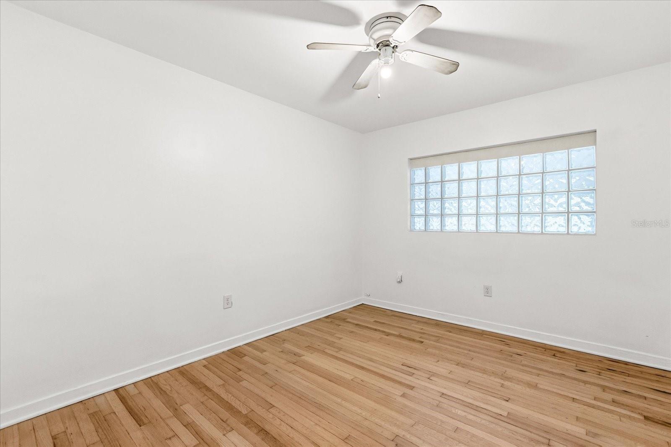
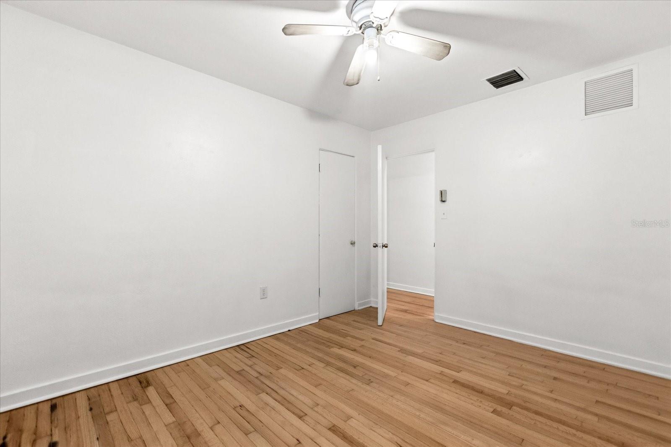
Inside, the home is filled with warmth and natural light, thanks to the beautiful oak wood floors and plentiful windows throughout. The upgraded kitchen shines with stainless steel appliances and brand new 42-inch white cabinets, making it a joy to cook and entertain. The spacious primary suite offers a walk-in closet with built-ins and an en-suite bath for your private retreat.

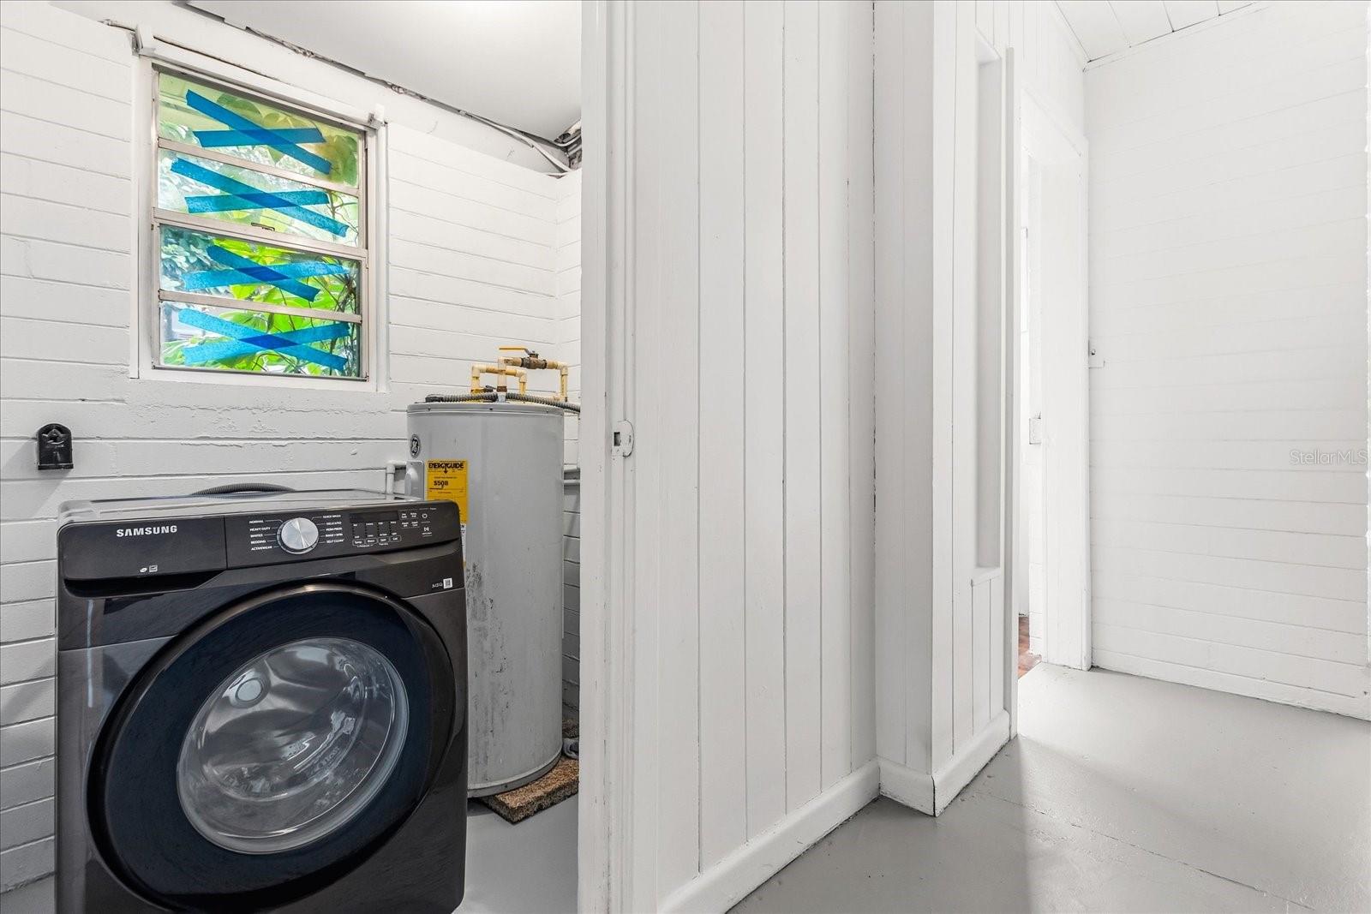
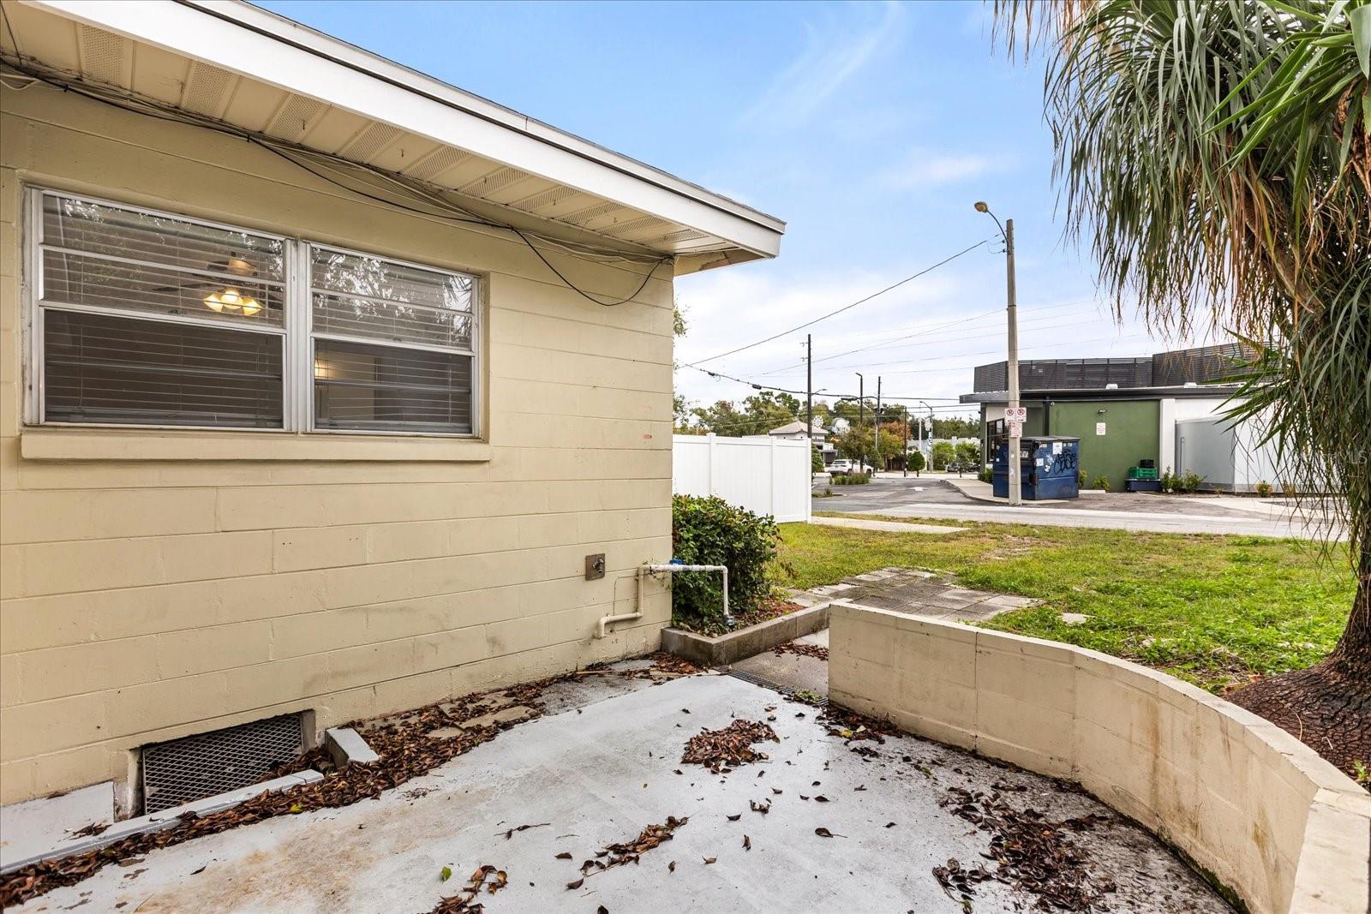
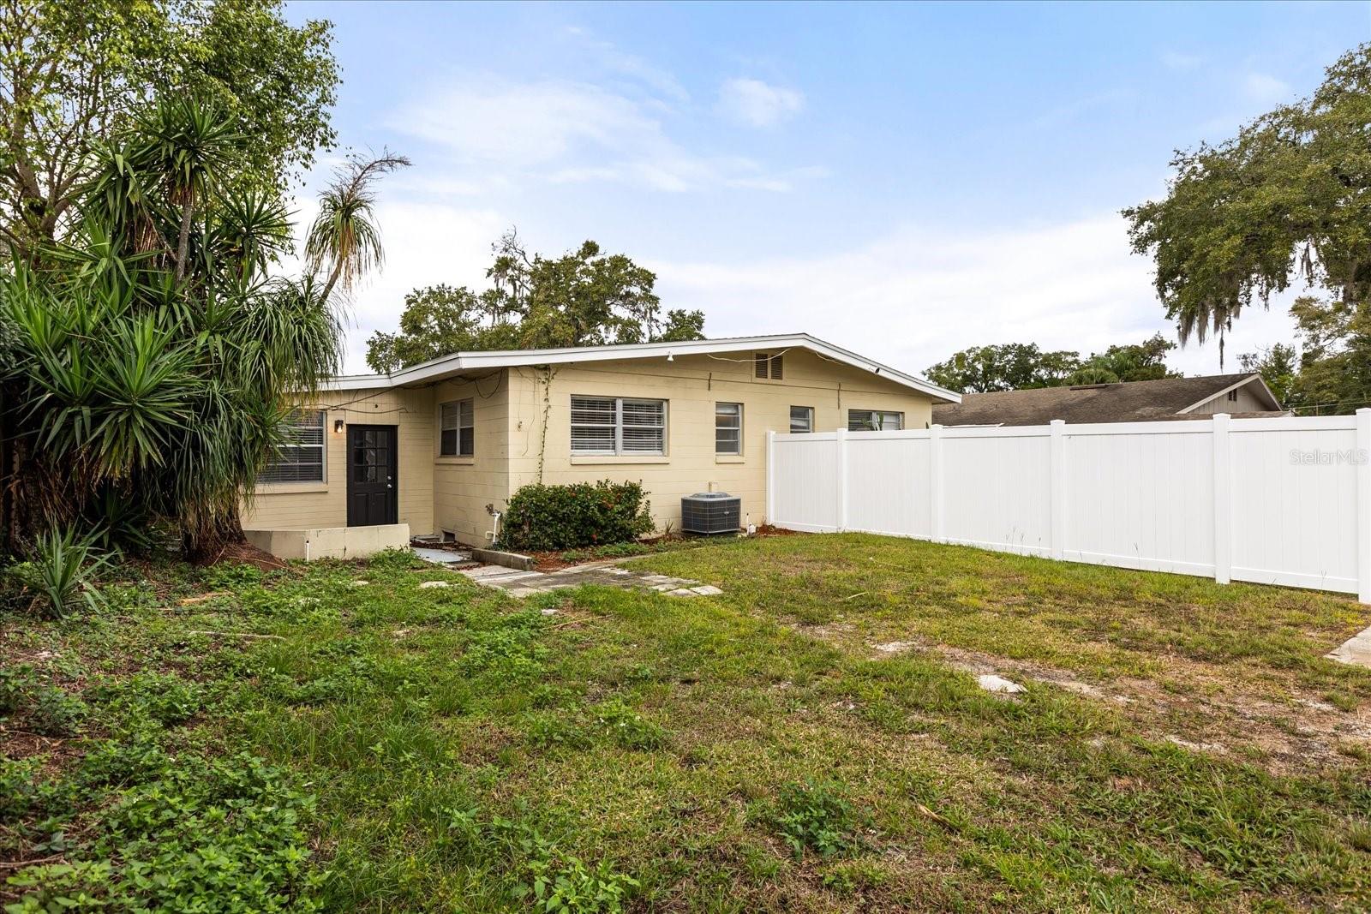
Enjoy your mornings or evenings on the private rear patio, or take advantage of the two dedicated parking spaces for easy city living. Additional highlights include two brand-new washer and dryer units and thoughtful updates throughout.

With Mills Market, Fresh Market at Mills Park, Pigzza (just steps away), and Lake Eola's Sunday farmers market nearby, this home combines the best of style, comfort, and location making it an ideal place to experience the authentic Orlando lifestyle.

Tenant responsible for electric and water. $50 per month maintenance fee that includes lawn care, exterior maintenance(house), pest control, insurance, taxes

Overview

Property Status
Leased
Lot Size
4,582 Sq.Ft.
MLS ID
O6366348
Property Type
Multi-Family
Year Built
1956

Features & Amenities

Total Area
1,502 Sq.Ft.
Stories
1
Water Source
Public
Utilities
Cable Available, Electricity Available, Electricity Connected, Public, Sewer Available, Sewer Connected, Water Available, Water Connected
Lot Features
City Limits, Near Public Transit, Paved
Parking
None
Heat Type
Central
Air Conditioning
Central Air
Laundry Room
Electric Dryer Hookup, Inside, Washer Hookup
Appliances
Dishwasher, Disposal, Dryer, Electric Water Heater, Microwave, Range, Refrigerator, Washer
Other Interior Features
Ceiling Fans(s), Kitchen/Family Room Combo, Open Floorplan, Primary Bedroom Main Floor, Solid Surface Counters
Sewer
Public Sewer
Security Features
Smoke Detector(s)
Other Exterior Features
Rain Gutters
Elementary School
Audubon Park K8
Middle School
Audubon Park K-8
High School
Edgewater High
Lease Price
$2,295/mo

Downloads

1039 THORNTON AVE

Schedule a Tour

We would love to help you see this beautiful home! As a full-service brokerage, we can help you tour. Please submit an offer, and answer questions about the buying process.

Thank you

for your interest in 1039 THORNTON AVE, ORLANDO, FL 32803

1039 THORNTON AVE
Navigate
1039 THORNTON AVE
explore in 3d

I'm Interested In

1039 THORNTON AVE

or
  • CallDaniel Hsieh

    License #BK3349446 | IA. 100110247

    (720) 969-0800
  • Follow Us On Instagram