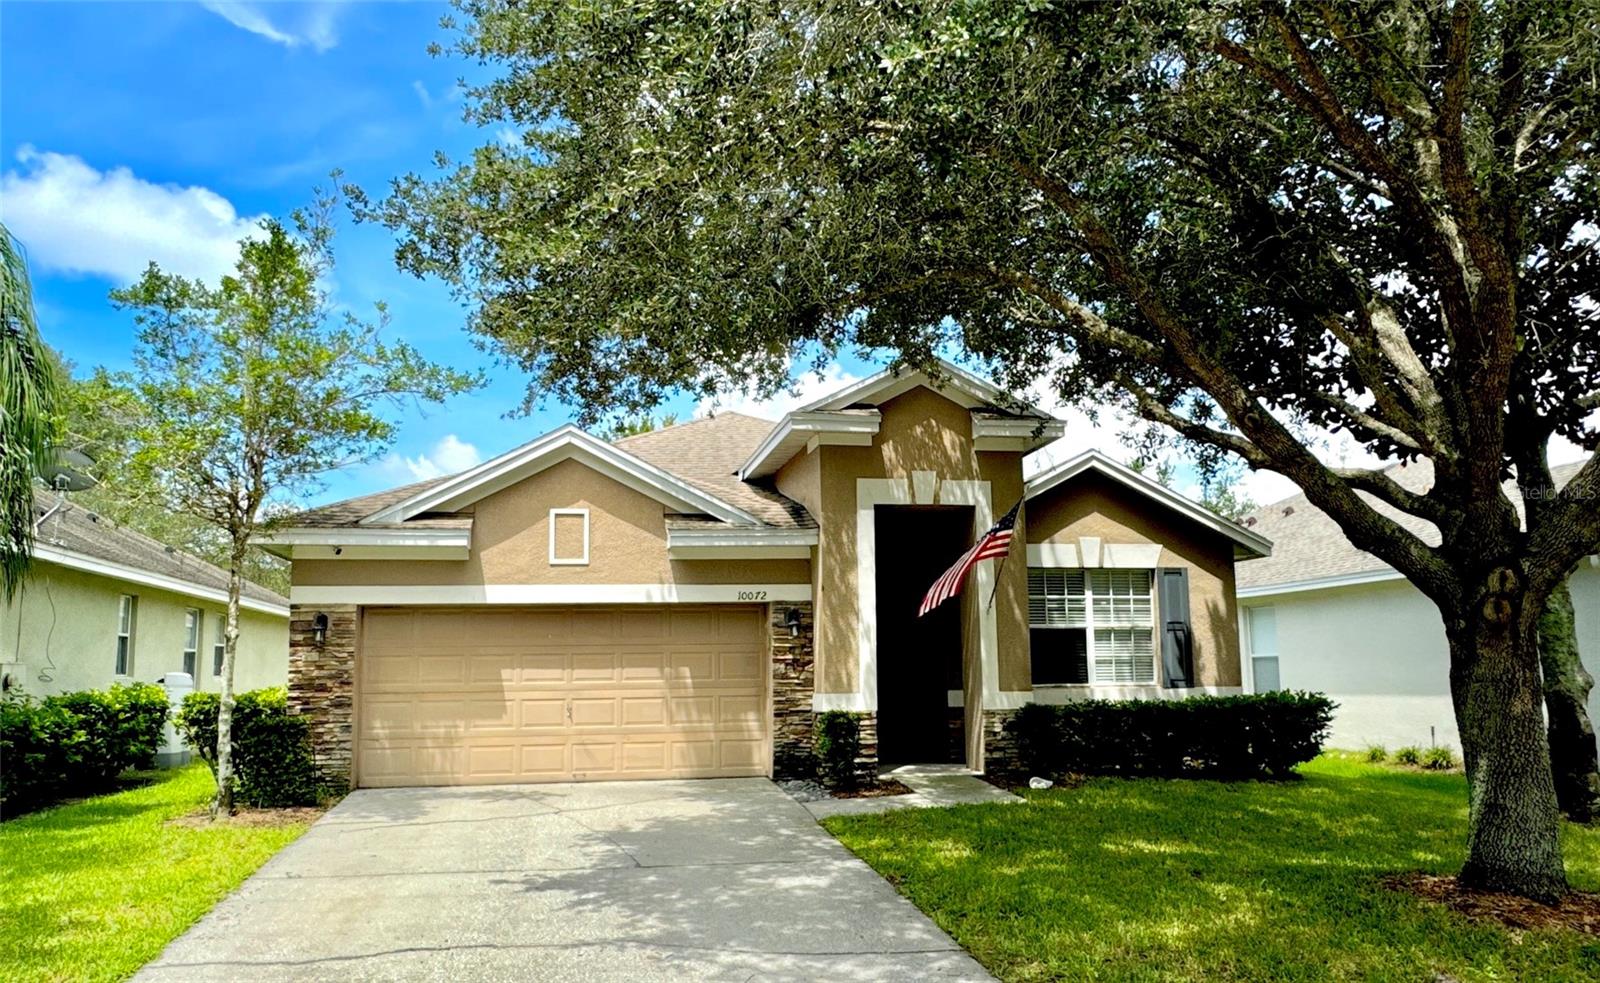
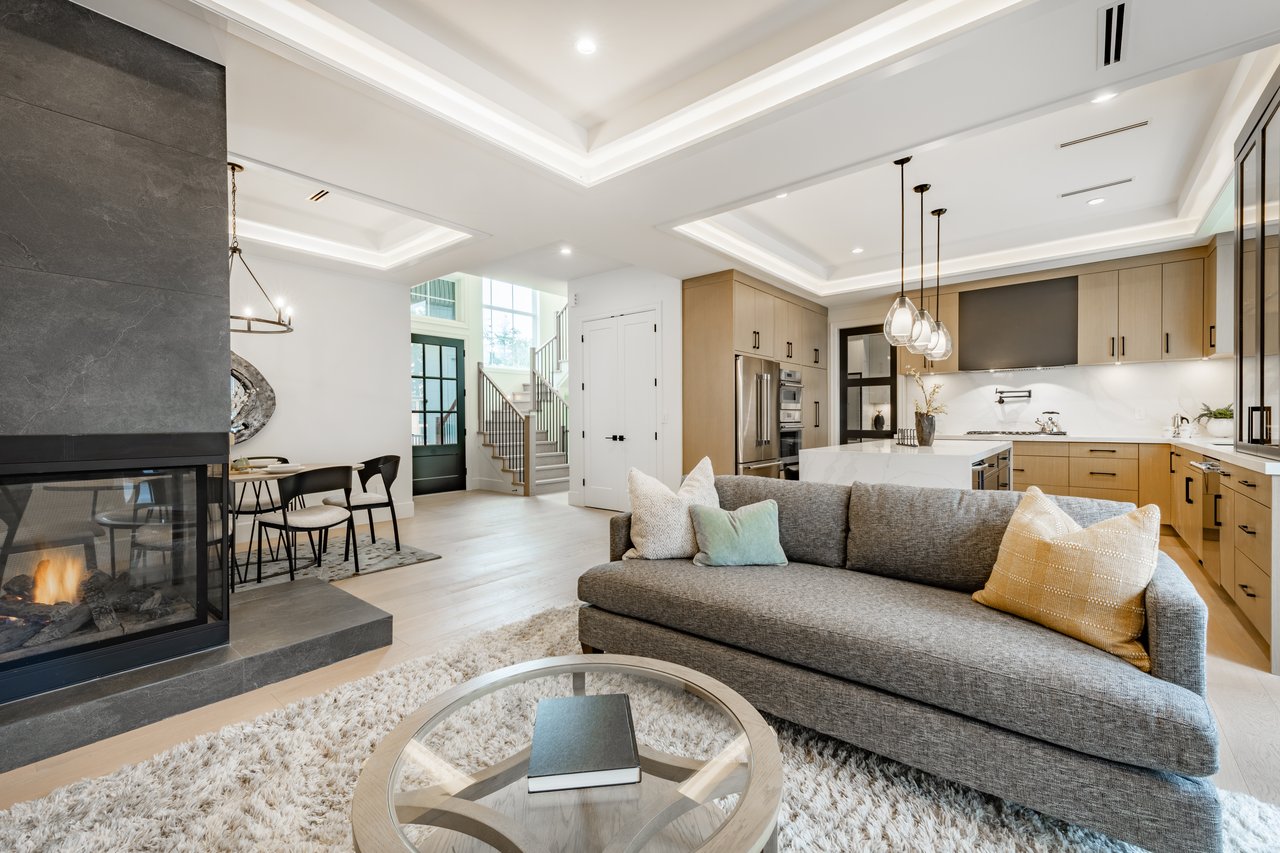
*MULTIPLE OFFERS** Please submit your highest and best. Step into your dream home at Northlake Park! This stunning pool home is adorned with custom upgrades, from triple crown molding to craftsman-style door casings, creating a Pinterest-perfect ambiance. The open concept floor plan is designed for seamless entertaining, featuring bamboo flooring, ceramic tile, andcarpet. The kitchen is a chef's delight with stainless steel appliances, a large under-cabinet wine chiller, ample 42-inch cabinets, a closet pantry, and a breakfast bar. The living room opens to a private screened pool and covered lanai, offering a perfect retreat to savor the Florida sunshine. The spacious master retreat showcases rich espresso bamboo floors, pool views, a large walk-in closet with custom built-ins, and a luxurious en-suite with dual vanity sinks, a garden tub, and a separate shower. Two additional large bedrooms and a bath with dual sinks complete this beautiful home. Equipped with smart features like the Nest programmable thermostat and Ring doorbell, this home exudes charm and warmth, situated just across from a delightful community park. Enjoy access to top-rated schools, and HOA amenities including YMCA membership, lake access, tennis courts, and a playground. With proximity to Lake Nona Medical City, area attractions, and Orlando International Airport, indulge in a lifestyle of convenience and leisure. Don't miss the chance to call this exceptional property your own - schedule your private showing today before it's gone! See the Video Tour for the Layout and features. Realtors See Remarks.